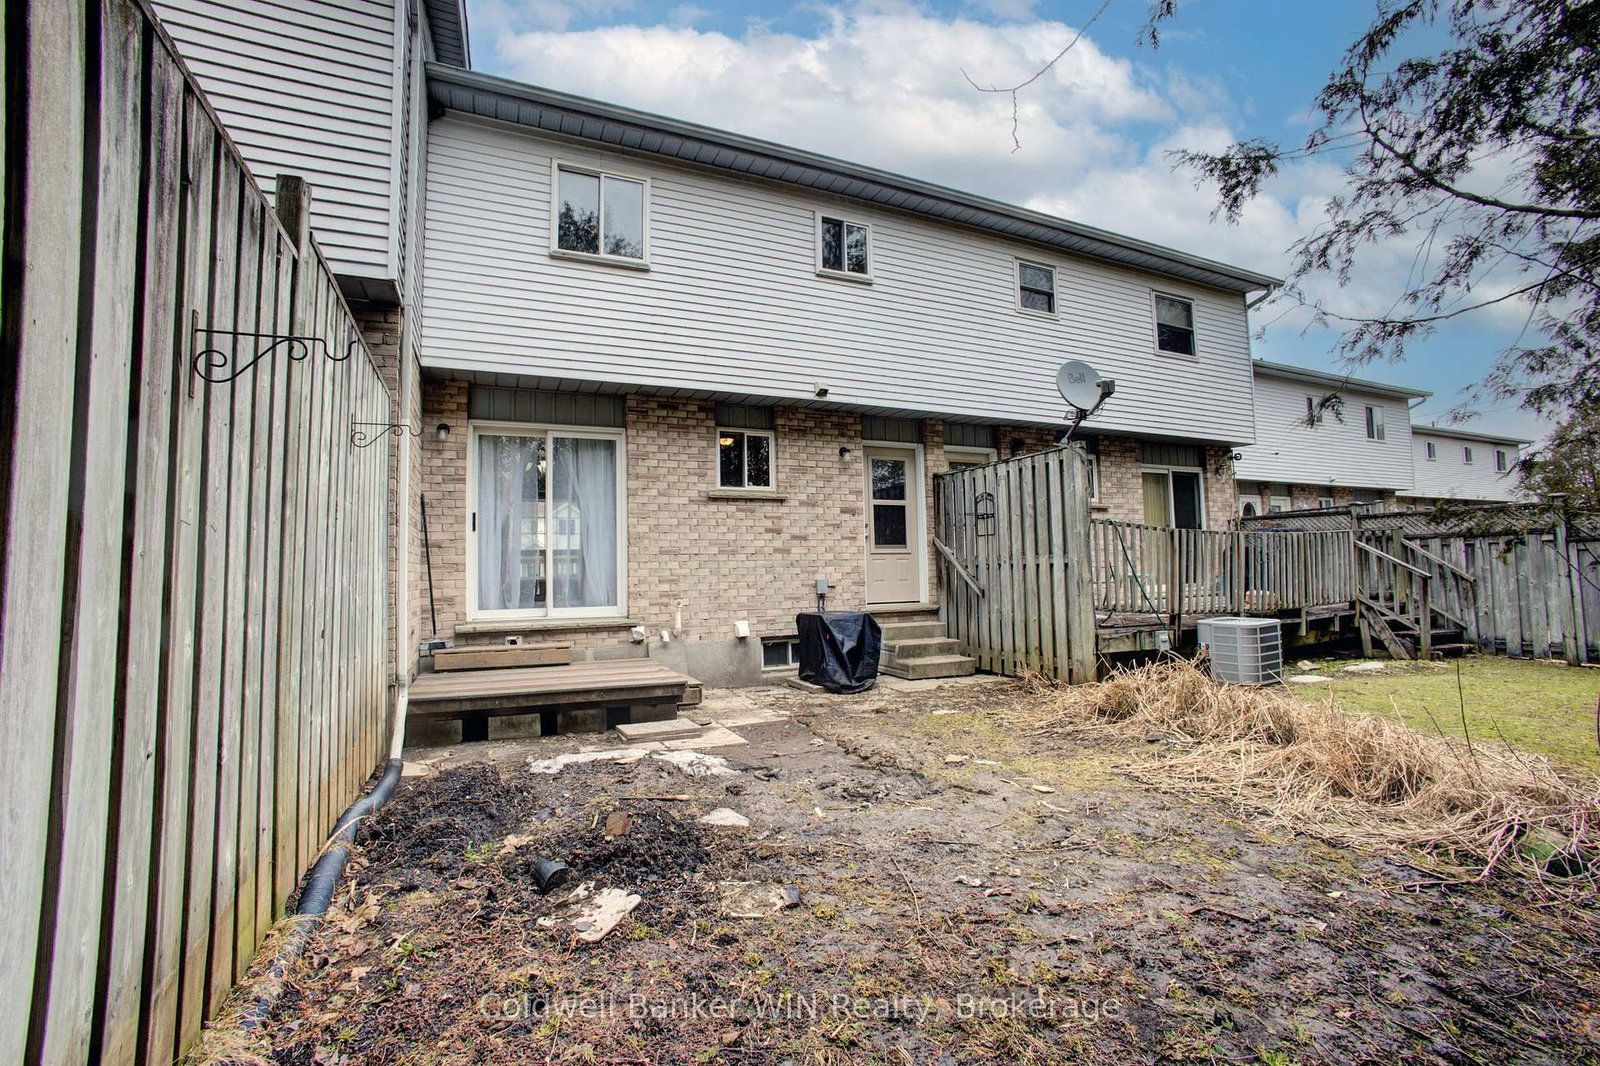
<-- style PDP --> 14 Farrell Lane, Wellington North - Att/Row/Twnhouse for sale for $459,900
  • sold

14 Farrell Lane

Wellington North, Ontario, N0G 1A0 - Arthur

$459,900$000000

  • Neighbourhood

    Arthur

  • Major Intersection

    Eliza St & Farrell Lane

  • Listed Since: 174 day(s)

  • Last update: 89 day(s) ago

Overview

  • Property Type

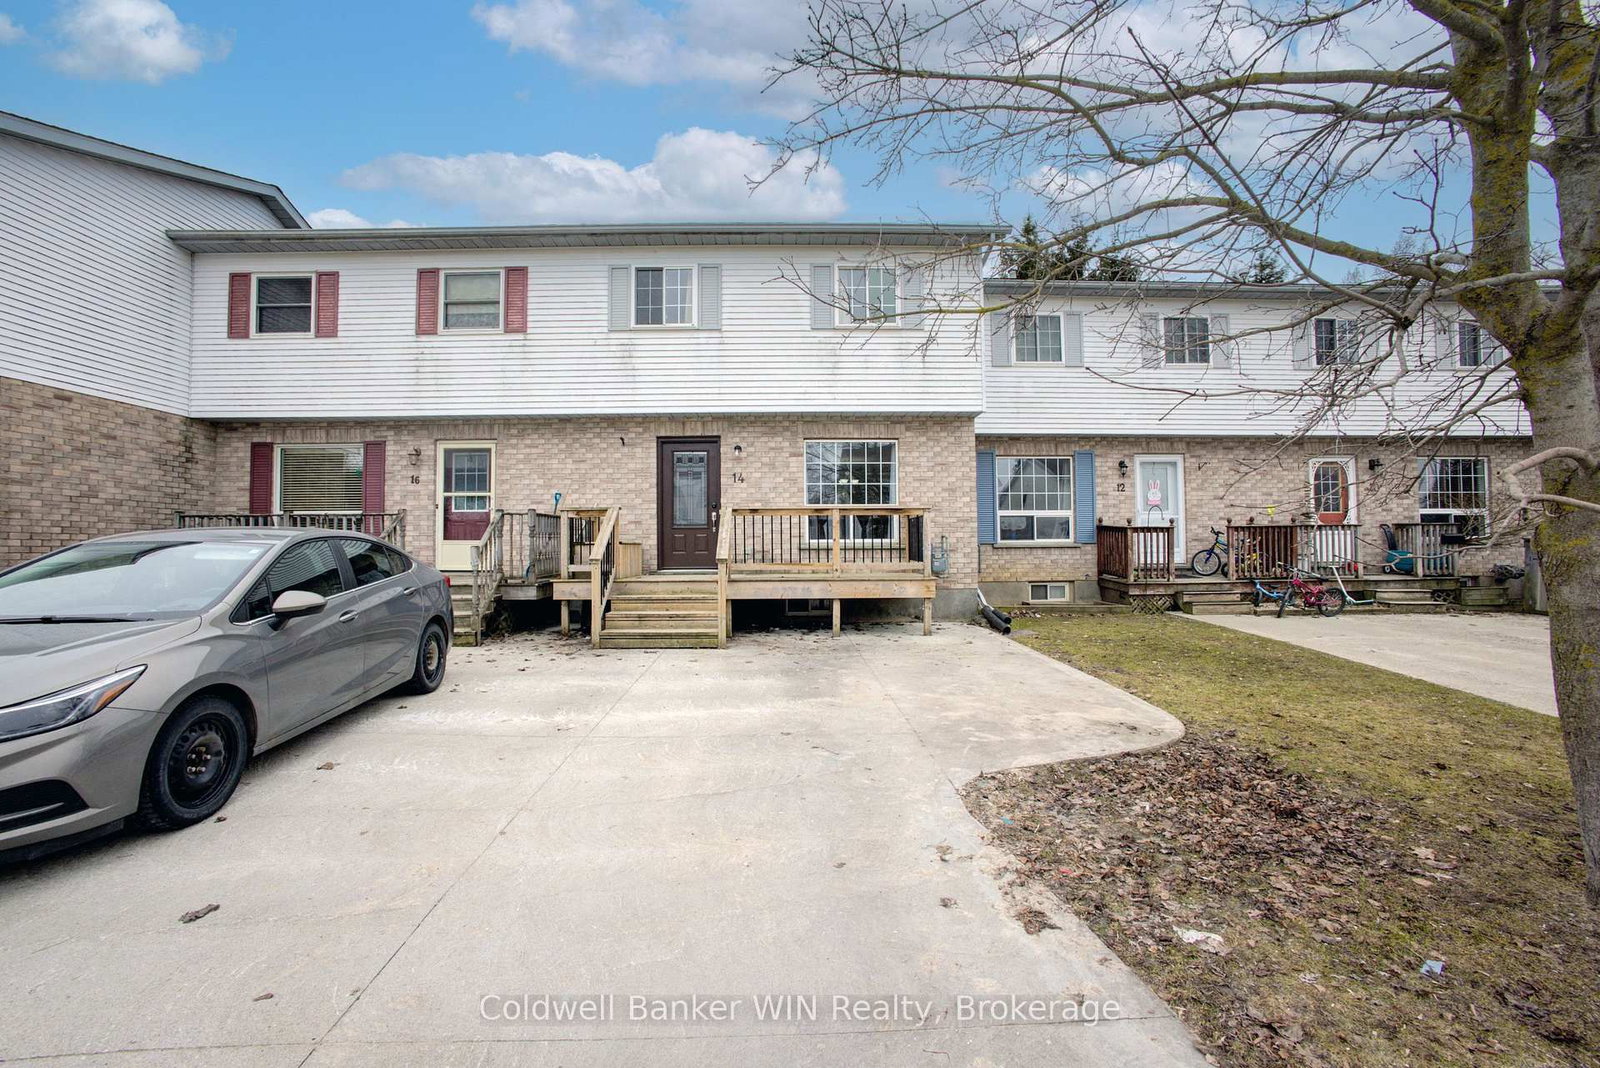
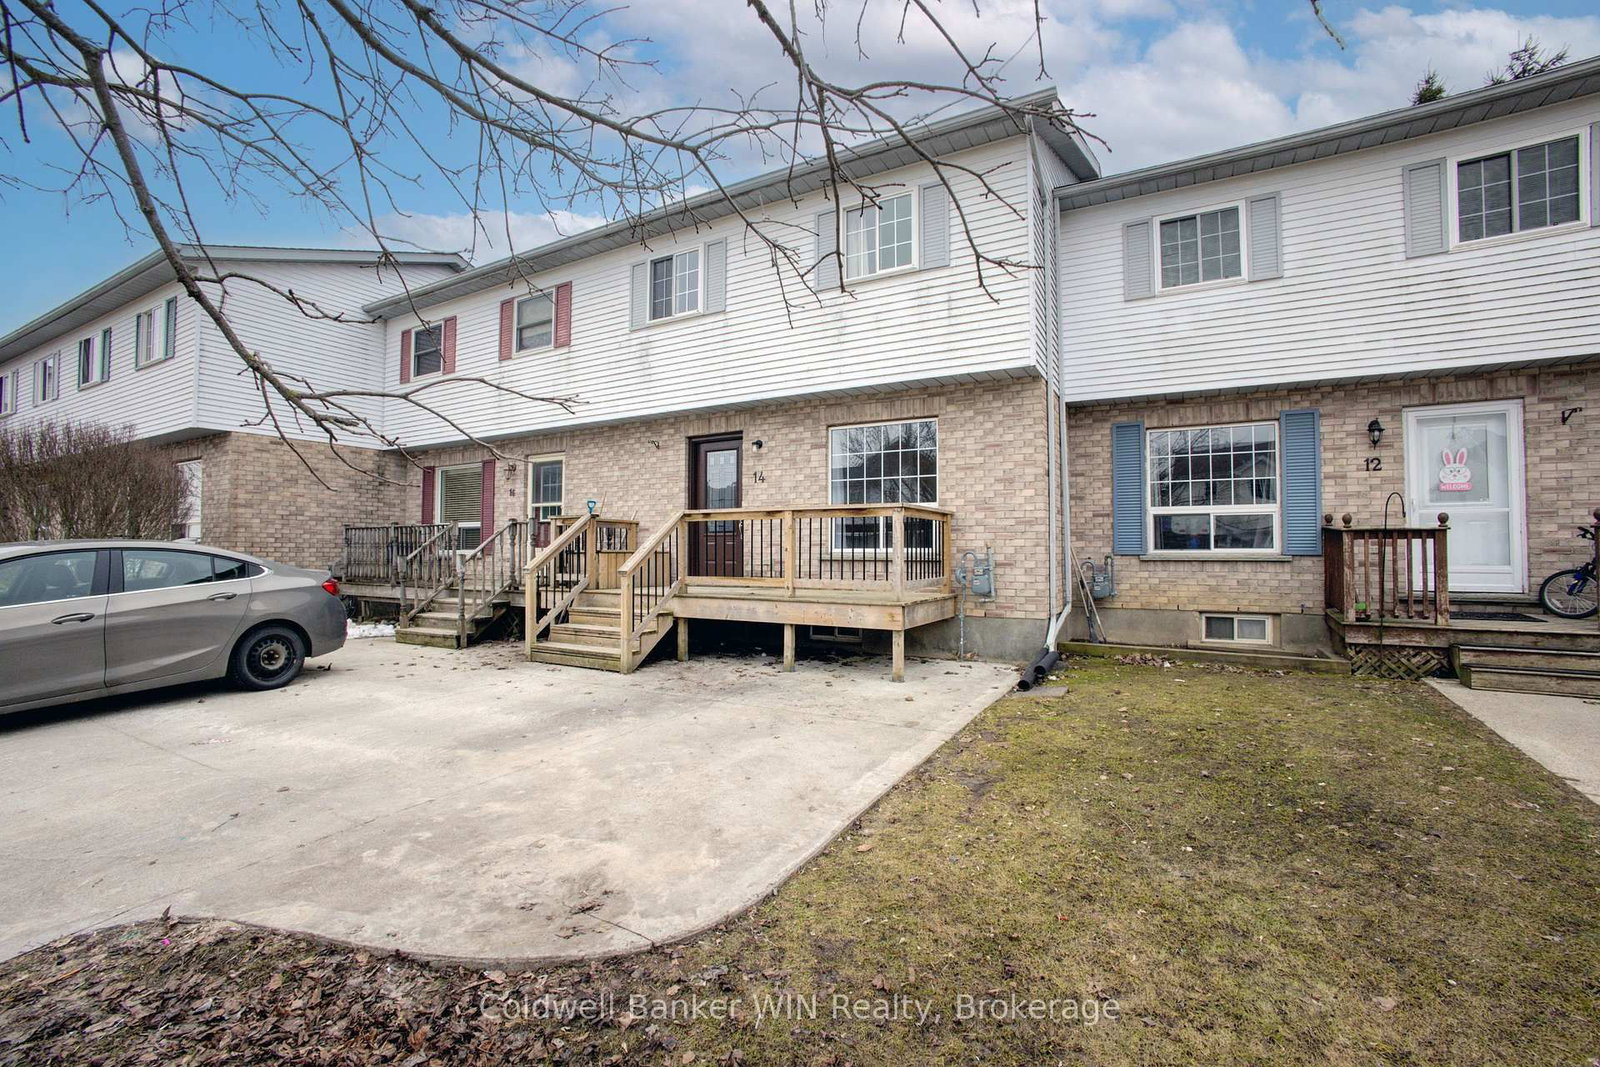
    Att/Row/Twnhouse, 2-Storey

  • Bedrooms

    3

  • Bathrooms

    2

  • Basement

    Full + Finished

  • Kitchen

    1

  • Total Parking

    2

  • Lot Size

    20.54x82.39 (Feet)

  • Taxes

    $2,218.00 (2025)

  • Type

    Freehold

Property Description

Property description for 14 Farrell Lane, Wellington North

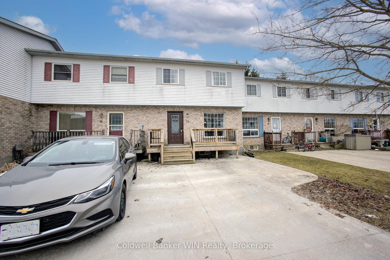
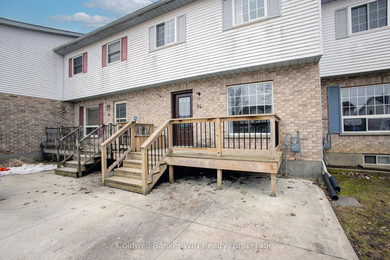
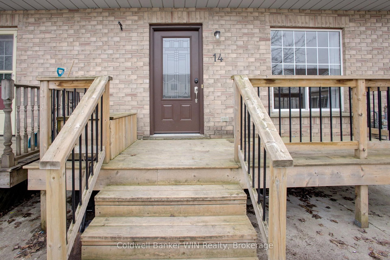
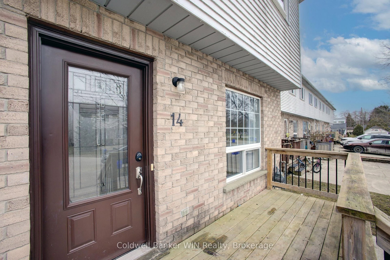
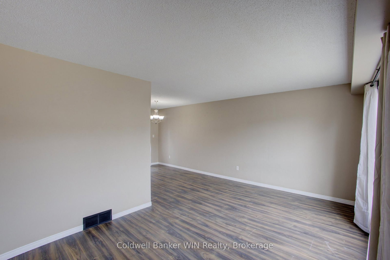
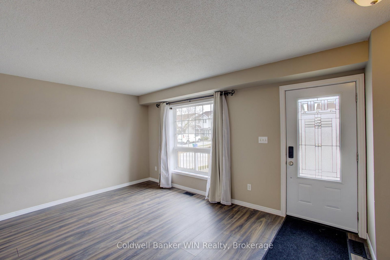
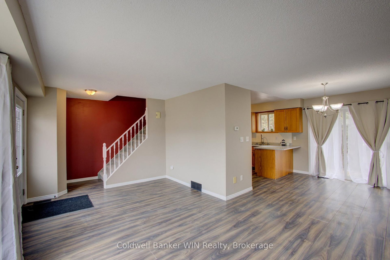
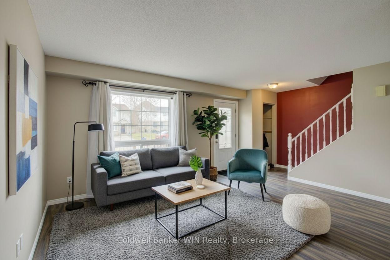
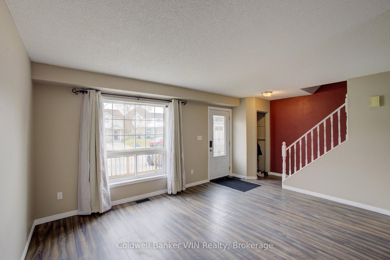
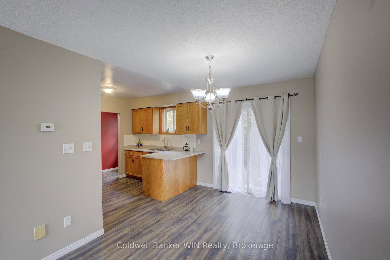
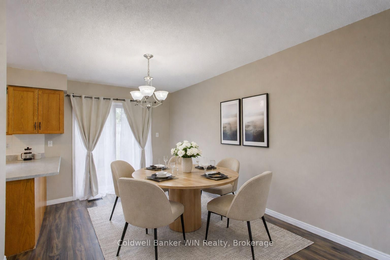
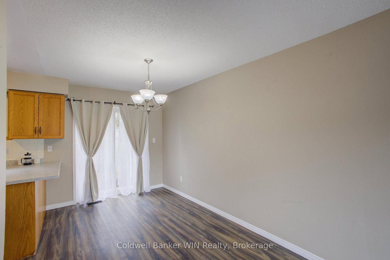
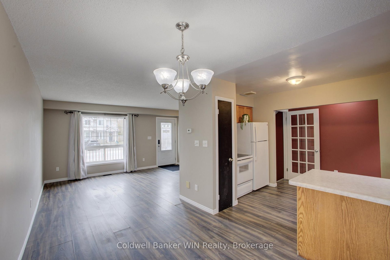
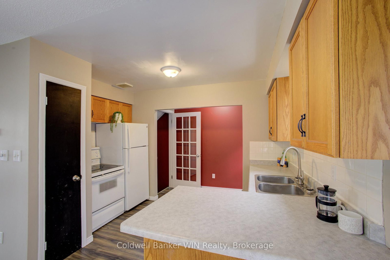
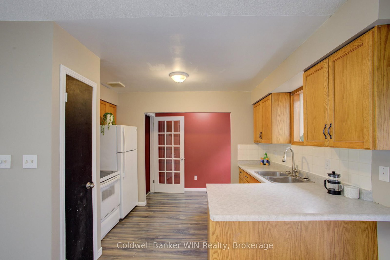
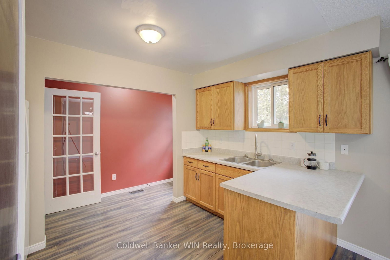
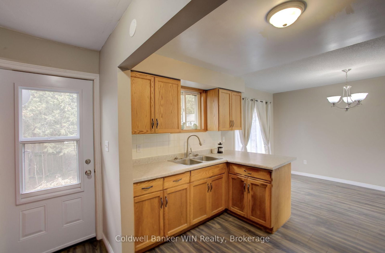
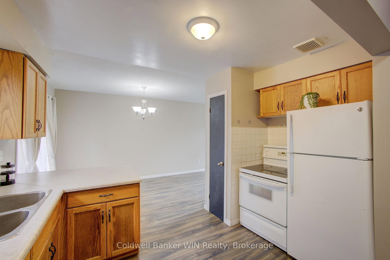
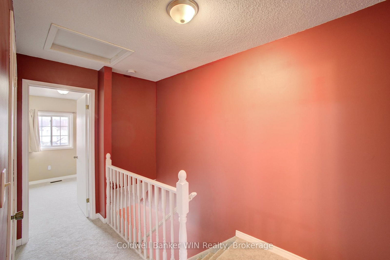
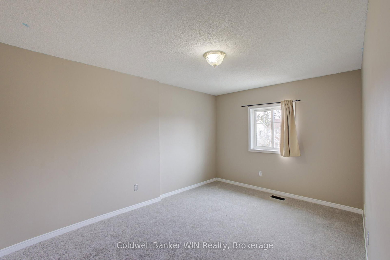
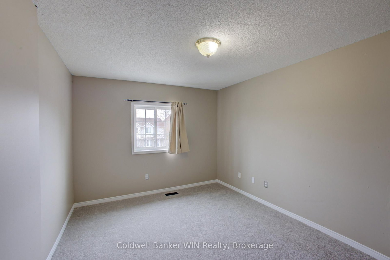
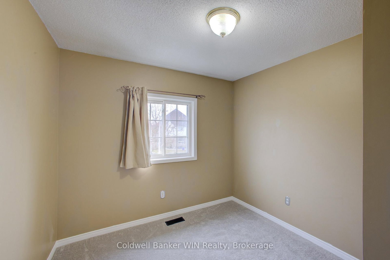
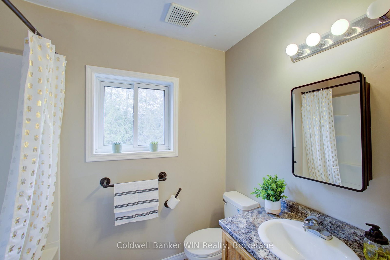
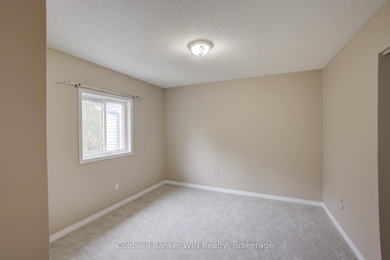
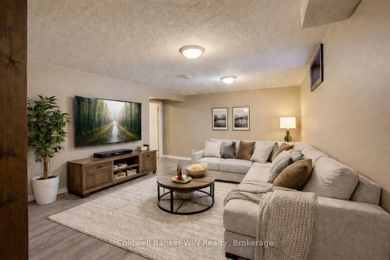
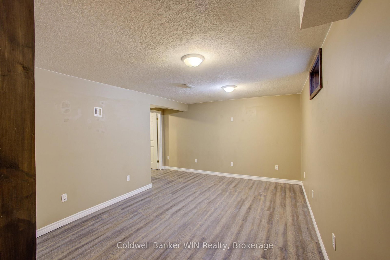
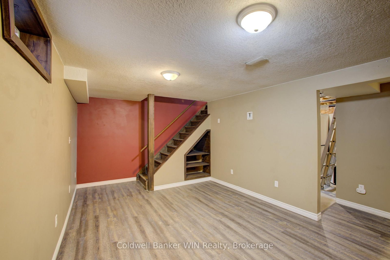
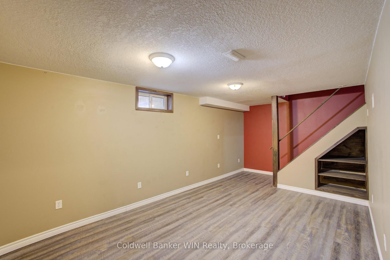
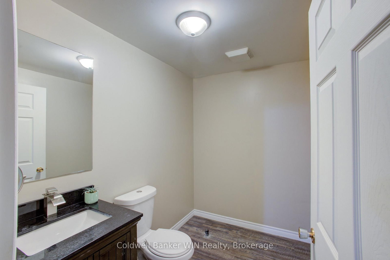
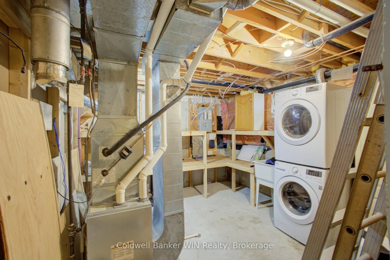
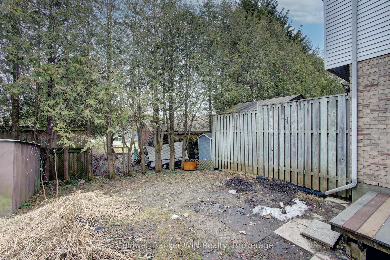
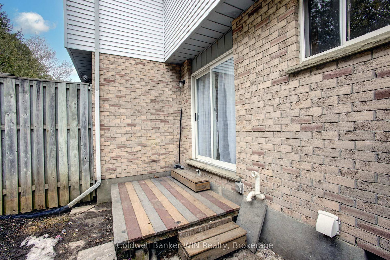
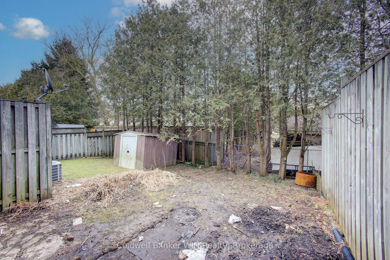
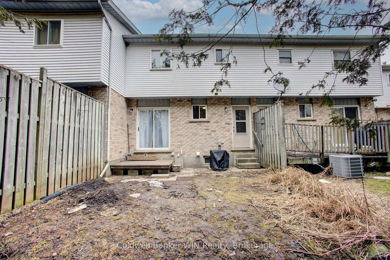
Welcome to 14 Farrell Lane, a townhouse designed for family living in the welcoming community of Arthur. Start your day on the front porch before stepping into a main floor that offers the perfect balance of openness and defined spaces-ideal for both everyday routines and gathering together. The kitchen is the heart of the home, complete with a convenient pantry for busy family life, and flows seamlessly into the dining area with walk-out access to the backyard-perfect for summer BBQs, kids at play, and relaxed evenings outdoors. Upstairs, newly refreshed carpeting adds comfort underfoot throughout the bedrooms and hallway, creating a cozy retreat for the whole family. A good-sized primary bedroom, plus two further bedrooms, each with their own closet. A full 4-piece bathroom completes this level, designed to keep mornings running smoothly. The finished basement expands your living space with a versatile rec room-ideal for movie nights, a play area, or a home office-along with a convenient powder room and the potential to add a second full bath with a shower rough-in already in place. The combined utility and laundry room offers added functionality, complete with built-in shelving to keep everything organized. With key updates already taken care of, including new doors, furnace, and central air, enjoy piece of mind. Located in a family-friendly neighbourhood close to parks, schools, the arena, and walking trails, it's a place where kids can grow, and families can truly feel at home.

Listed by Coldwell Banker WIN Realty

  • MLS #

    X12989926

  • Sq. Ft

    700-1100

  • Sq. Ft. Source

    MLS

  • Lot Irregularities

    n/a

  • Year Built

    31-50

  • Pool

    None

  • Drive

    Private

  • Garage

    None

  • Total Parking

    2

  • Family Room

    N

  • Den

    N

  • Exterior

    Brick

  • Fireplace

    N

  • Roof

    Asphalt Shingle

  • Foundation

    Poured Concrete

  • Elevator

    n/a

  • Water View

    n/a

  • Laundry Level

    Lower

  • Heat

    Forced Air

  • A/C

    Central Air

  • Water

    Municipal

  • Water Supply

    n/a

  • Sewers

    Sewers

  • Central Vac

    N

  • Living

    5.91 x 3.39 ft Main level

  • Dining

    2.49 x 3.65 ft Main level

  • Kitchen

    2.3 x 3.54 ft Main level

  • Primary

    3.77 x 4.09 ft 2nd level

  • Br

    2.73 x 3.05 ft 2nd level

  • Br

    3.69 x 3.3 ft 2nd level

  • Rec

    5.77 x 4.34 ft Bsmt level

  • Other

    3.95 x 3.42 ft Bsmt level

  • MLS #

    X12989926

  • Sq. Ft

    700-1100

  • Sq. Ft. Source

    MLS

  • Lot Irregularities

    n/a

  • Year Built

    31-50

  • Pool

    None

  • Drive

    Private

  • Garage

    None

  • Total Parking

    2

  • Family Room

    N

  • Den

    N

  • Exterior

    Brick

  • Fireplace

    N

  • Roof

    Asphalt Shingle

  • Foundation

    Poured Concrete

  • Elevator

    n/a

  • Water View

    n/a

  • Laundry Level

    Lower

  • Heat

    Forced Air

  • A/C

    Central Air

  • Water

    Municipal

  • Water Supply

    n/a

  • Sewers

    Sewers

  • Central Vac

    N

  • Living

    5.91 x 3.39 ft Main level

  • Dining

    2.49 x 3.65 ft Main level

  • Kitchen

    2.3 x 3.54 ft Main level

  • Primary

    3.77 x 4.09 ft 2nd level

  • Br

    2.73 x 3.05 ft 2nd level

  • Br

    3.69 x 3.3 ft 2nd level

  • Rec

    5.77 x 4.34 ft Bsmt level

  • Other

    3.95 x 3.42 ft Bsmt level

Thinking of Selling?

Find Out Your Home’s Value in Today’s Market!

No Email or Signup is required to view your home estimate.

estimate your home value

Contact Manoj Kukreja

Sales Representative,
Century 21 People’s Choice Realty Inc.,
Brokerage
(647) 576 - 2100

Manoj profile avatar

Estimated price

Date
Price
Change
2026-04-13
$487,201
0.00%

Mortgage Calculator

This data is for informational purposes only.

Mortgage Payment per month

Principal Amount

Interest

Total Payable

Amortization

Amortization

Closing Cost Calculator

This data is for informational purposes only.

Closing Cost Total for this property

Total Cash flow for purchasing this property

Down Payment(%)*
Additional information

Provincial Land Transfer Tax

Ontario Land Transfer Tax Rebate

Toronto Land Transfer Tax

Toronto Land Transfer Tax Rebate

PST on CMHC Insurance Premium

Lawyer Fees

$2,825

Government Registration Fee's

$164

Title Insurance

Closing Cost Total

Total Cash flow for purchasing this property

Provincial Land Transfer Tax

Ontario Land Transfer Tax Rebate

Toronto Land Transfer Tax

Toronto Land Transfer Tax Rebate

PST on CMHC Insurance Premium

Lawyer Fees

$2,825

Government Registarion Fee's

$164

Title Insurance

Down Payment(%)*

* A down payment of less than 20% is permitted only for first-time home buyers purchasing their principal residence. The minimum down payment required is 5% for the portion of the purchase price up to $500,000, and 10% for the portion between $500,000 and $1,500,000. For properties priced over $1,500,000, a minimum down payment of 20% is required.

Thinking of Selling?

Find Out Your Home’s Value in Today’s Market!

No Email or Signup is required to view your home estimate.

estimate your home value

Contact Manoj Kukreja

Sales Representative, Century 21 People’s Choice Realty Inc., Brokerage
(647) 576 - 2100

Manoj profile avatar

Recent Sold Listings in Arthur, Wellington North

Popular Cities